
Address
5651 Cherlyn Drive, New Orleans, LA
Price
$ 749,000
Property Attributes
- MLS#2519653
- TypeSingle Family
- Listing Status Active
- ParishORLEANS
- CityNew Orleans
- NeighborhoodLakewood South
- Zip70124
- Style
- Year Built1967
- Price$ 749,000
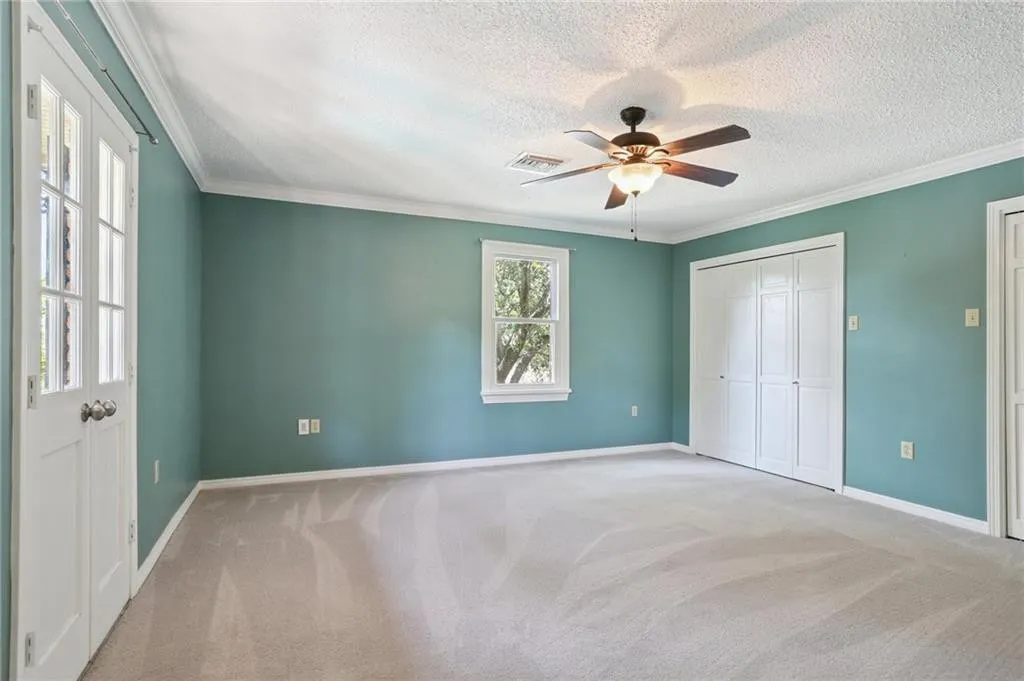
- Bedrooms5
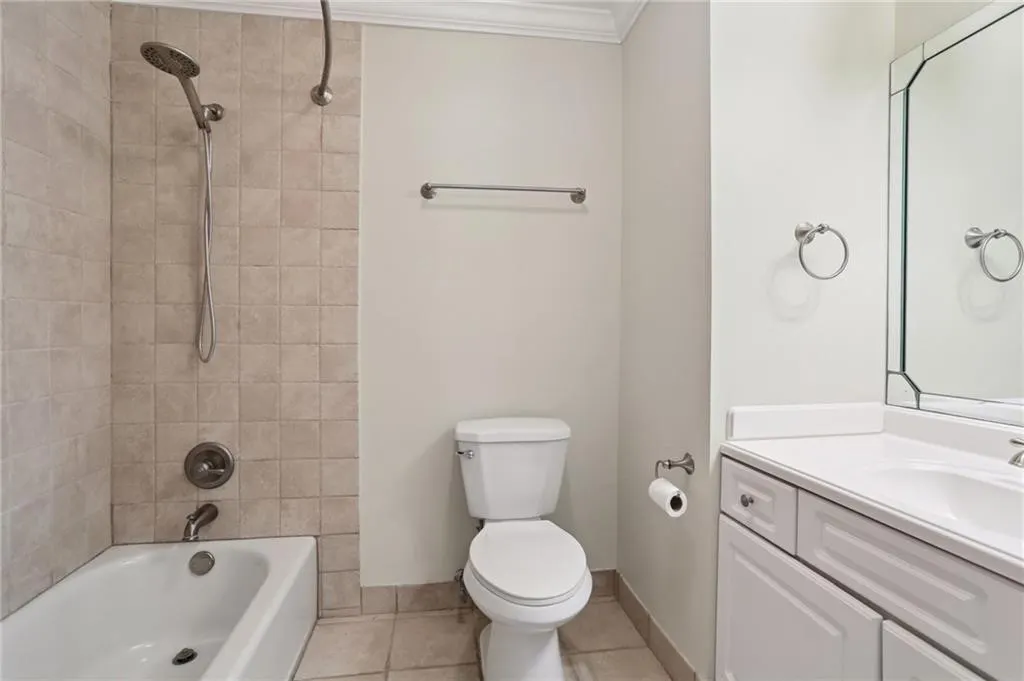
- Full Bathrooms4
- Half Bathrooms0
- Sqr Footage3768
Data Source:
ROAM MLS
Property Description
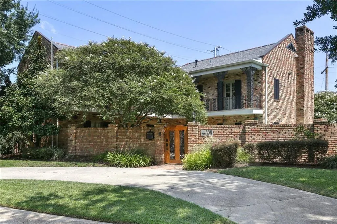
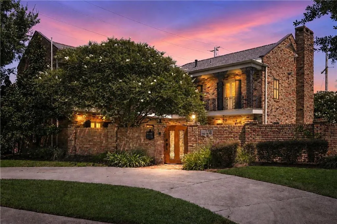
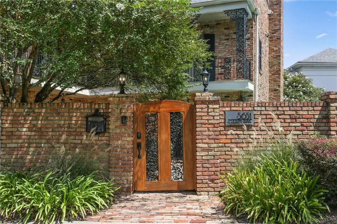
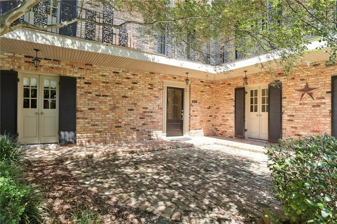
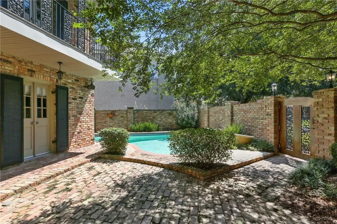
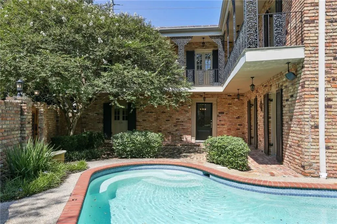
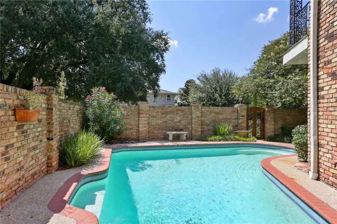
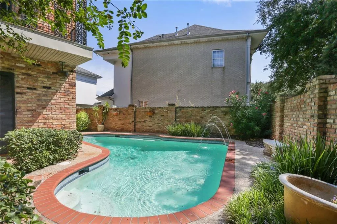
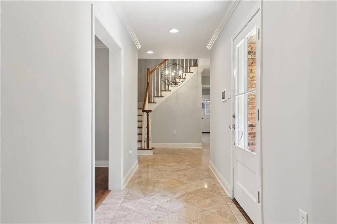
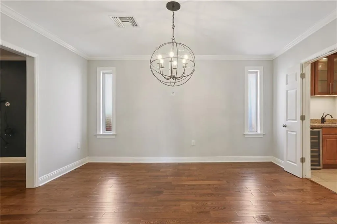
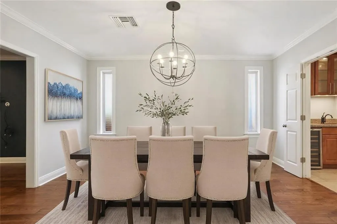
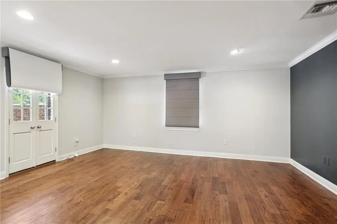
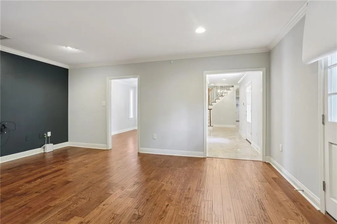
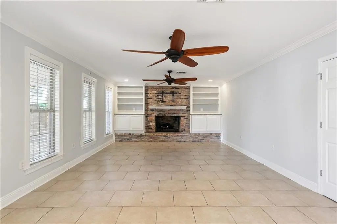
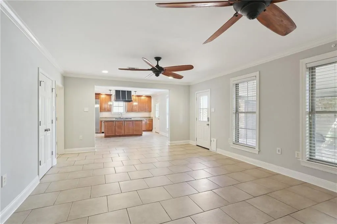
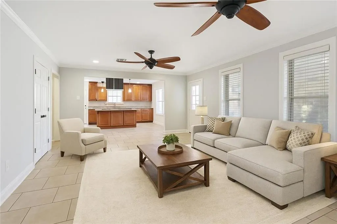
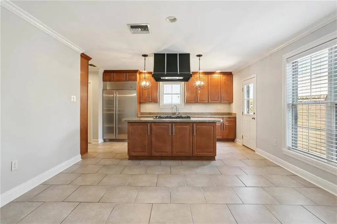
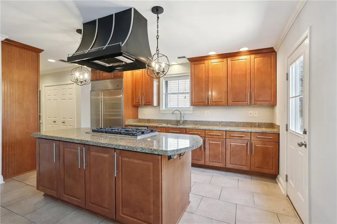
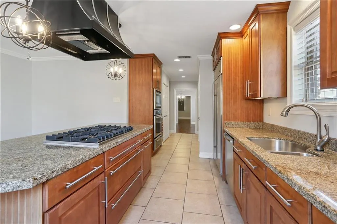
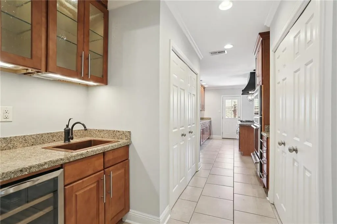
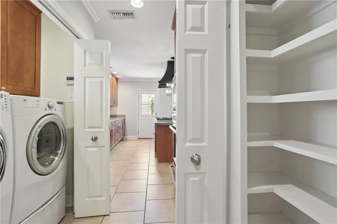
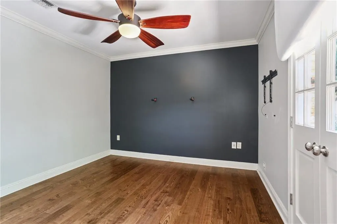
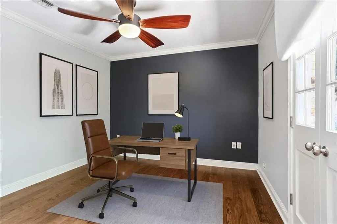
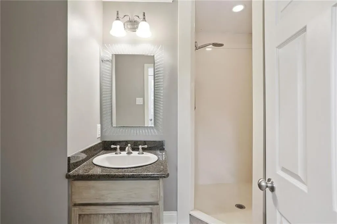
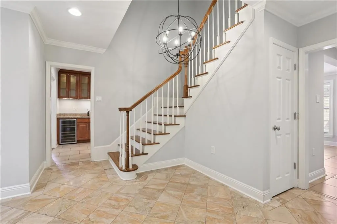
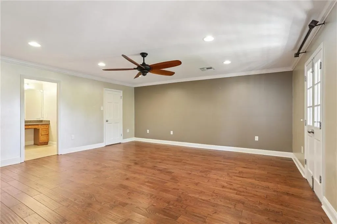
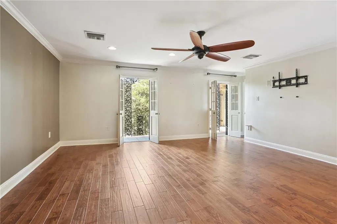
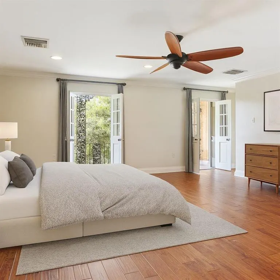
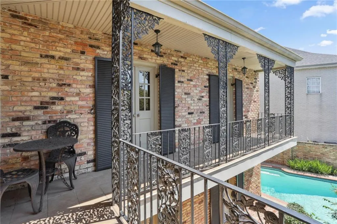
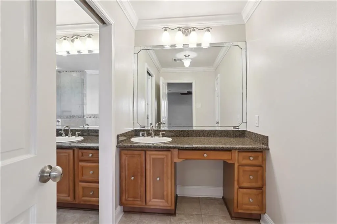
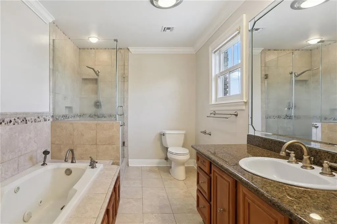
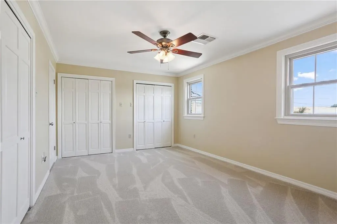
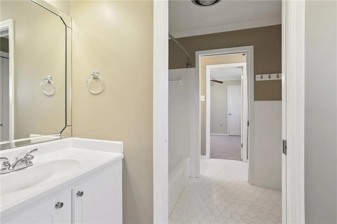
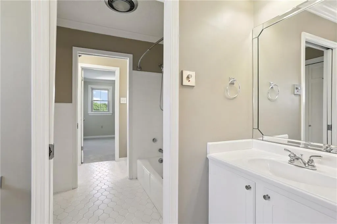
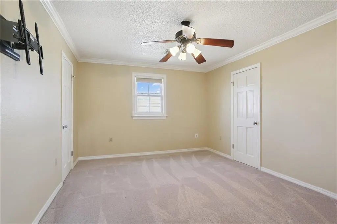
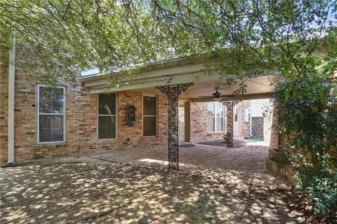
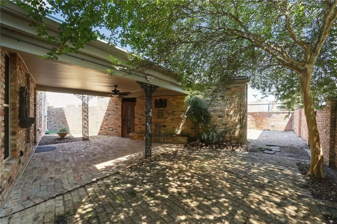
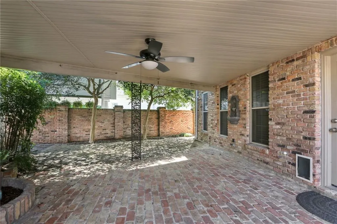
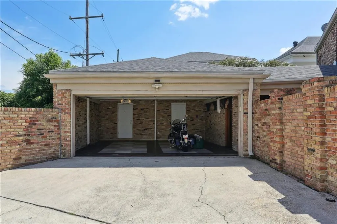
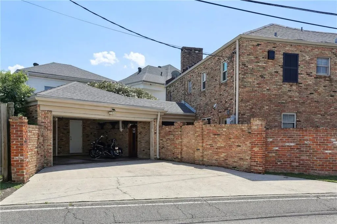
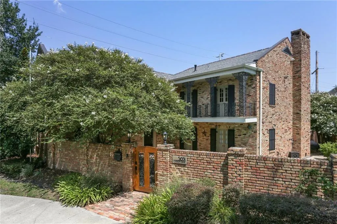
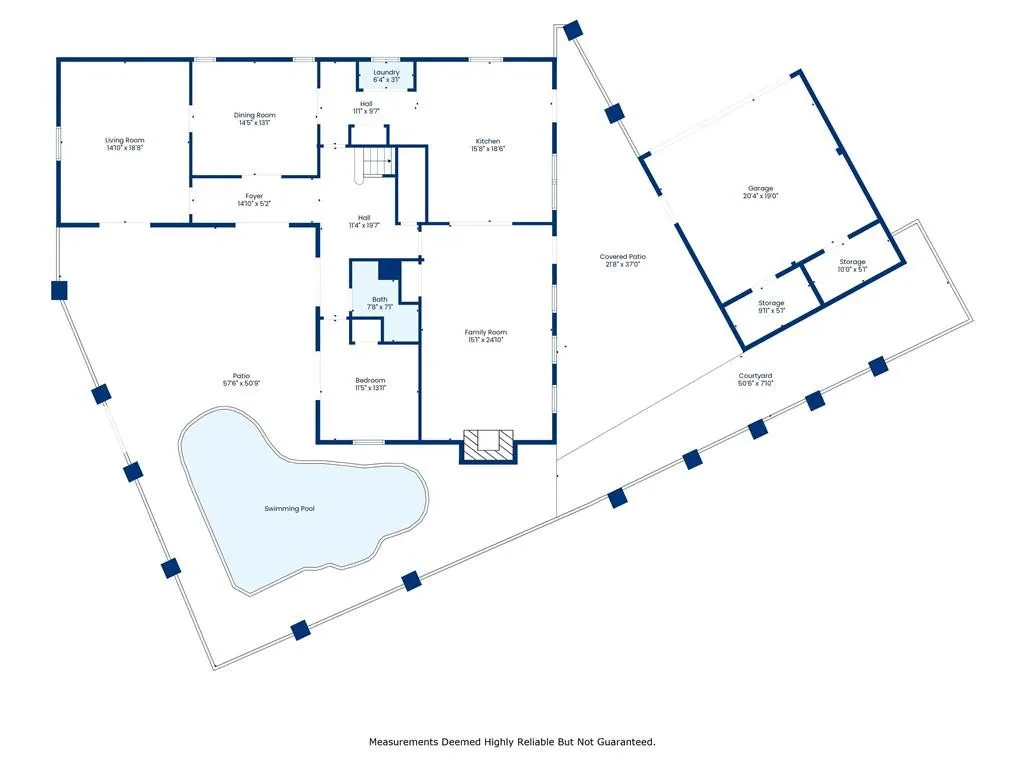
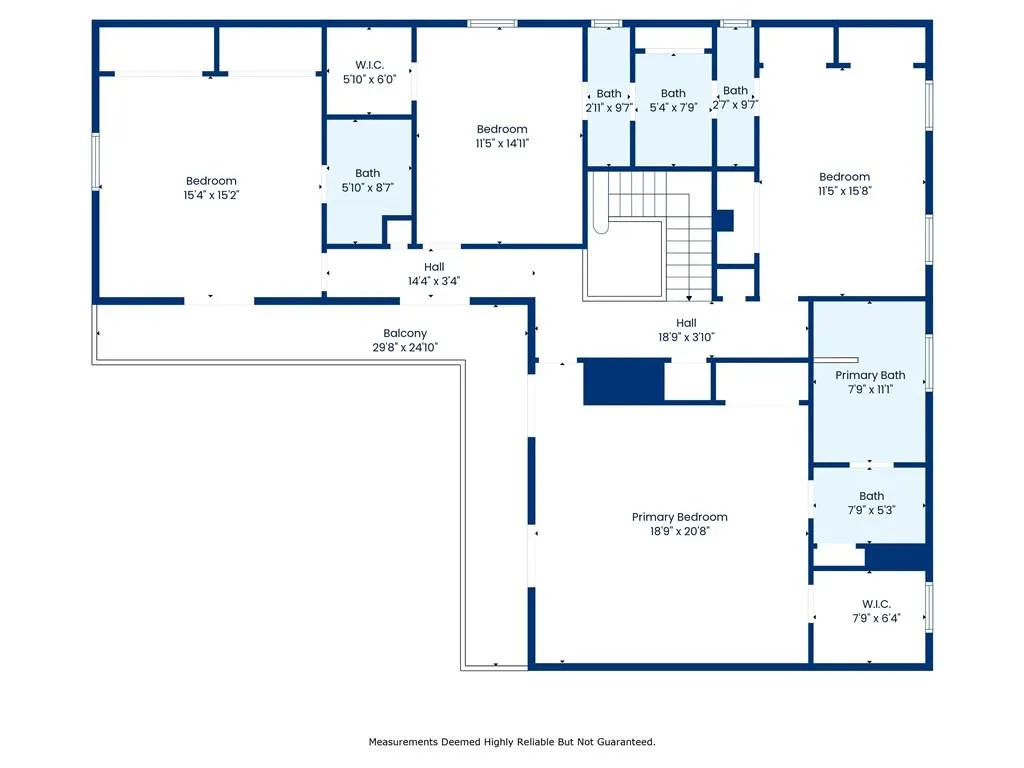
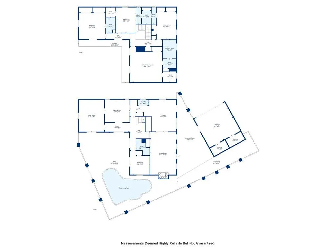
French Quarter–style elegance in sought-after Lakewood South! This 5BR/4BA home features a bedroom & full bath on the main level, spacious kitchen open to the den with fireplace & French doors to a private brick courtyard with pool. Gorgeous wood floors in living & dining rooms, custom lighting, and wrought-iron balcony details add New Orleans charm. Upstairs offers generously sized bedrooms and baths for comfort and privacy. Enjoy easy parking with a rear 2-car garage plus circular front drive. Entertain or relax in your own private oasis, all just minutes from dining, shopping, and easy I-10 access.
| Price History | |
|---|---|
| 10/13/2026 | Listed $749,000 |
General Features
| Living Area | 3768.0 |
|---|---|
| Sewer | Public Sewer |
| Heating | Central,Other |
| Cooling | Ceiling Fan(s),Other |
| Utilities | Natural Gas Available |
| Roof | Shingle |
| Appliances | Dishwasher,Cooktop,Refrigerator,Wine Refrigerator |
| Patio/Porch Features | Patio: Brick,Covered |
| Architectural Style | Other |
| Pool Features | In Ground |
| Construction Materials | Brick |
| Year Built | 1967 |
| Levels | Two |
| Property Subtype | Single Family Residence |
| Parcel Number | 36/124 |
| County | Orleans |
| New Construction | No |
| Property Type | Residential |
| HOA | No |
| Subdivision Name | Lakewood South |
| Garage Y/N | Yes |
| Total Rooms | 13 |
| Full Baths | 4 |
| Status | Active |
| City | New Orleans |
| Disclosures | Property As Is |
| Senior Community Y/N | No |
| Lot Size Square Feet | 0.0 |
| Carport Y/N | No |
| Property Attached Y/N | No |
| Land Lease Y/N | No |
| Home Warranty Y/N | No |
| Lease Renewal Y/N | No |
| Lease Considered Y/N | No |
| Rent Control Y/N | No |
| Virtual Tour | https://www.homes.com/property/5651-cherlyn-dr-new-orleans-la/7zv17ver46qxk/?dk=dfgkwreqc3rbc |
| Structure Type | House |
| Standard Status | Active |
| Year Built Source | Owner |
| Tax Lot | 36 |
| MobileHomeRemainsYN | No |
| Legal Description | 1. SQ NO J H LOT 36 CHERLYN DR 2. AND ACADEMY DR 3. 64 86-46 01 X 126 59-VAR |
| Sewer_co_Public_sp_Sewer | True |
| Heating_co_Central | True |
| Utilities_co_Natural_sp_Gas_sp_Available | True |
| Year Built Effective | 1967 |
| Water Body Access Y/N | None |
| Accessibility Features Y/N | None |
| AssociationCommunity_co_Association_sp_YN | No |
Interior Features
| Interior Amenities | Granite Counters |
|---|---|
| Flooring | Carpet,Tile,Wood |
| Fireplace Features | Gas |
| Basement (Y/N) | No |
| Air Conditioning Y/N | Yes |
| Heating Y/N | Yes |
| Fireplace Y/N | Yes |
| Total Bedrooms | 5 |
| LivingAreaSource | Public Records |
| Total Baths | 4 |
Exterior Features
| Exterior Amenities | Balcony |
|---|---|
| Fencing | Brick |
| Lot Features | Irregular Lot |
| Water Source | Public |
| Total Parking | 3.0 |
| Foundation Details | Slab |
| Spa | No |
| Building Area Total | 4128.0 |
| Lot Dimensions | 64.8/46.01X126.59 |
| Lot Size Acres | 0.0 |
| Waterfront Y/N | No |
| Crops Included Y/N | No |
| Horse Y/N | No |
| Irrigation Water Rights Y/N | No |
Amenities
- Foreclosure
- Views
- Short Sale
- New Construction
- Adult 55+
- Lease To Own
- No HOA Fees
- Furnished
- Primary On Main
- Air Conditioning
- Seller Finance
- Green
- Fixer Upper
- Horse
- Golf
- Fireplace
- Deck
- Garage
- Basement
- Pool
Property vs Single Family Average in 70124
Price
Year Built
Visits
 All information deemed reliable but not guaranteed. All properties are subject to prior sale, change or withdrawal. Neither listing broker(s) or information provider(s) shall be responsible for any typographical errors, misinformation, misprints and shall be held totally harmless. Listing(s) information is provided for consumer's personal, non-commercial use and may not be used for any purpose other than to identify prospective properties consumers may be interested in purchasing. The data relating
