
Open House Sat, Nov 7th 2:00 PM - 4:00 PM
Address
1041 Focis Street, Metairie, LA
Price
$ 498,000
Property Attributes
- MLS#200OCG
- TypeSingle Family
- Listing Status Active
- ParishJEFFERSON
- CityMetairie
- NeighborhoodBonnabel Place
- Zip70005
- StyleRanch
- Year Built1975
- Price$ 498,000
- Bedrooms3
- Full Bathrooms3
- Half Bathrooms0
- Sqr Footage2021
- Lot Size0.12 Acres
Data Source:
ROAM MLS
Property Description
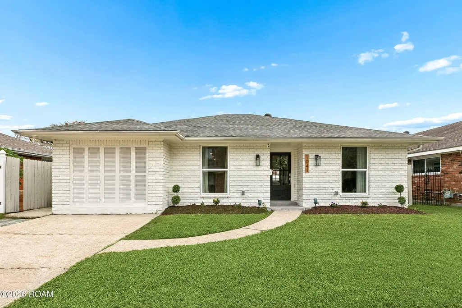
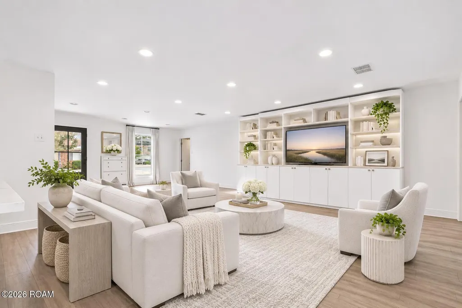
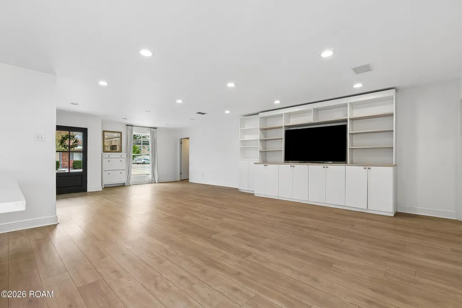
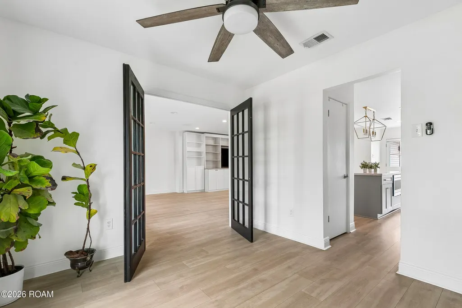
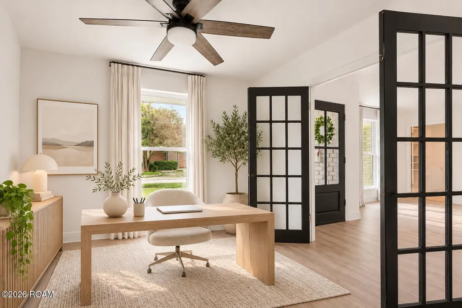
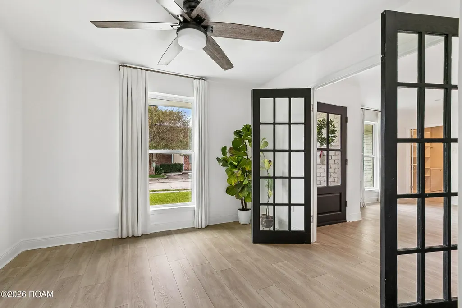
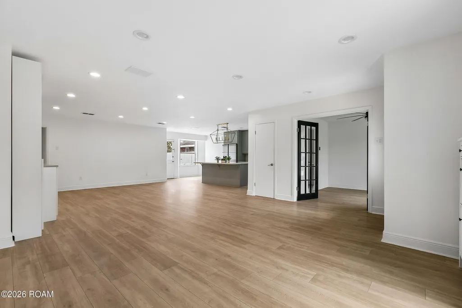
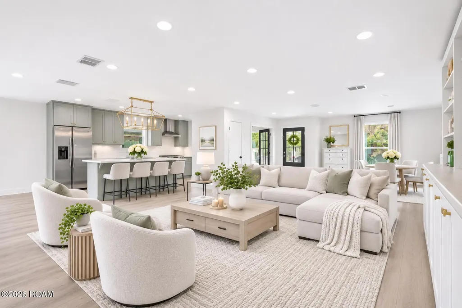
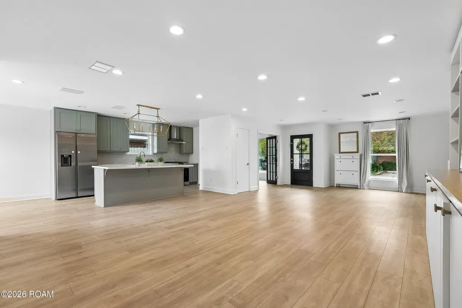
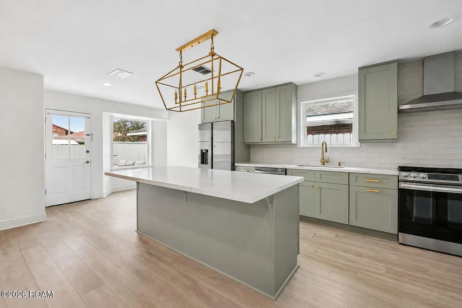
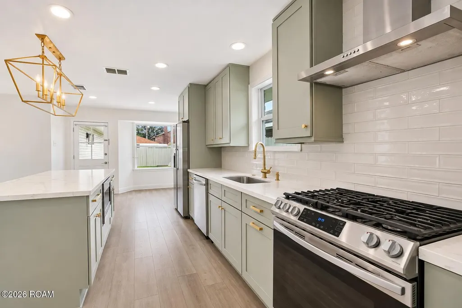
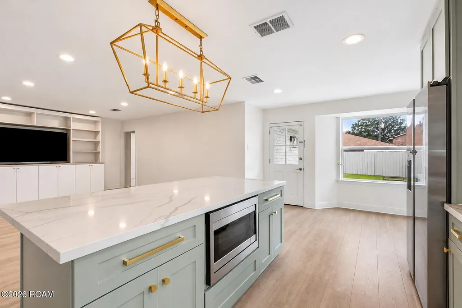
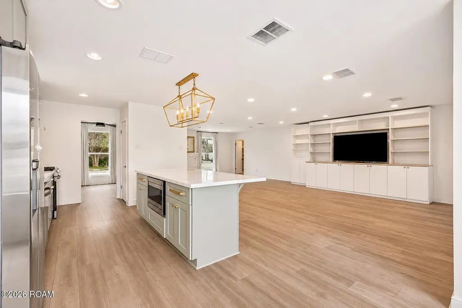
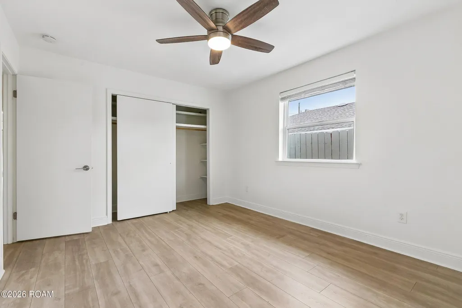
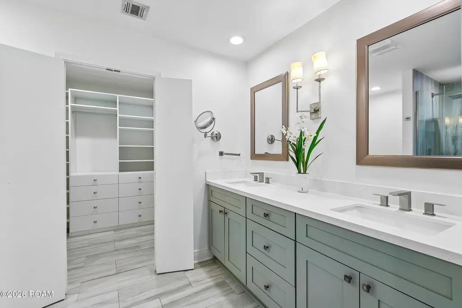
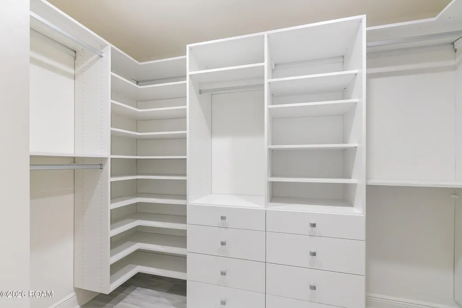
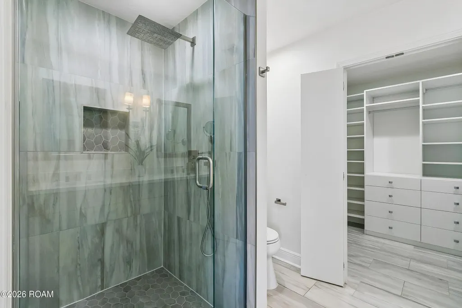
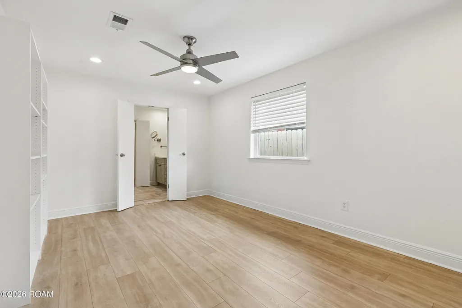
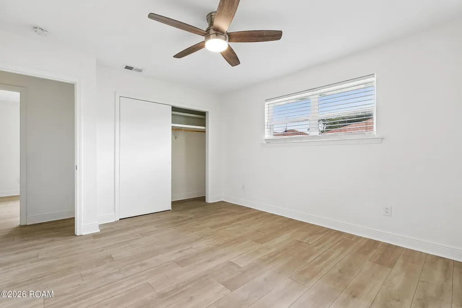
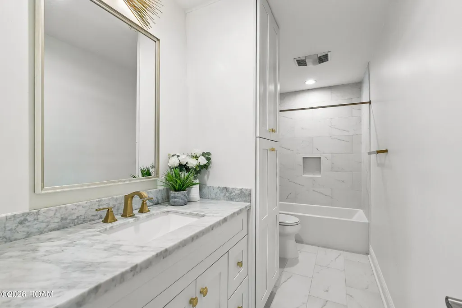
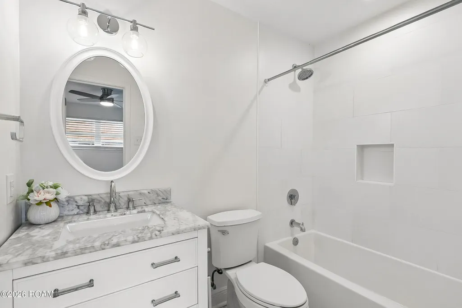
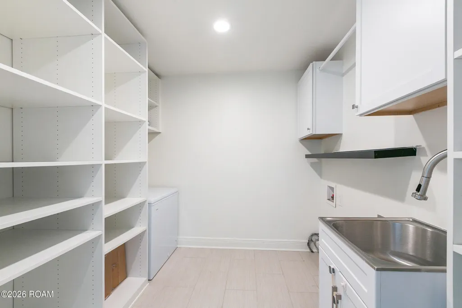
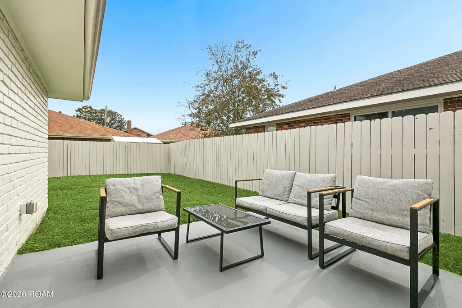
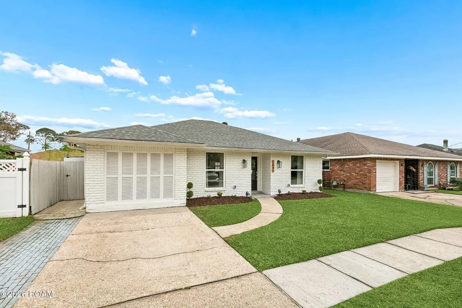
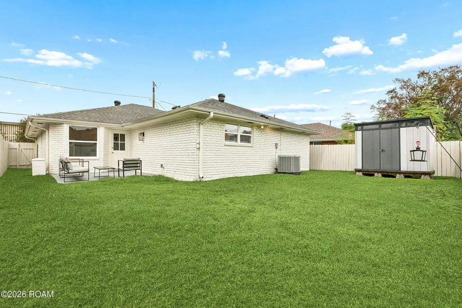
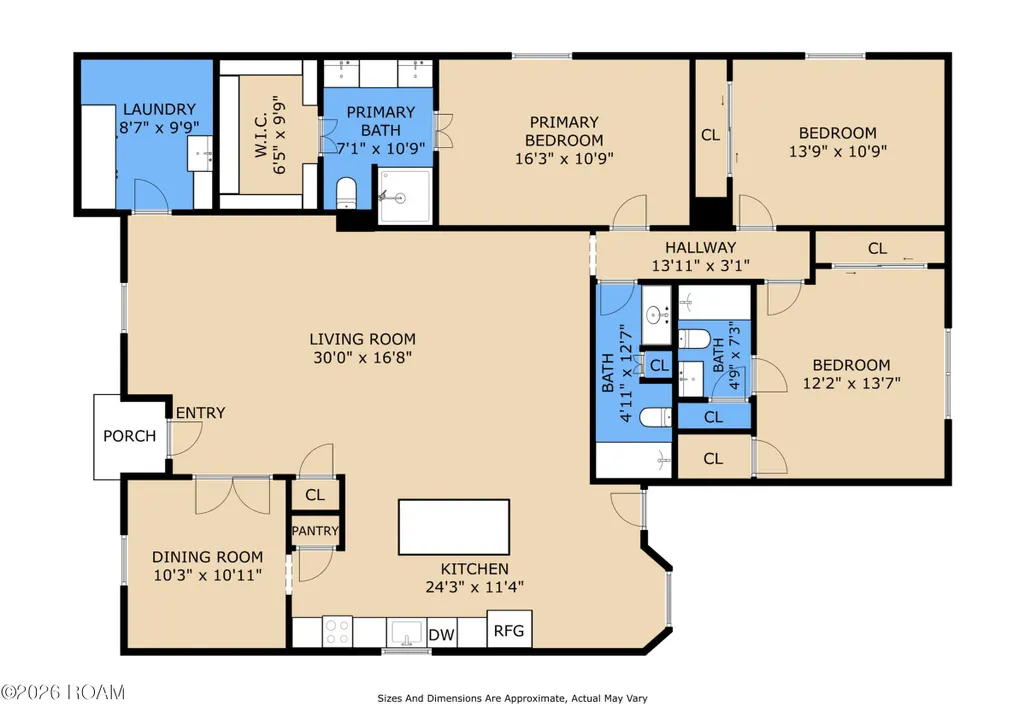
A beautifully renovated 3-bedroom, 3-bath gem in prime Metairie location, offering modern finishes, an open-concept floor plan, and thoughtfully designed living spaces. The spacious living room features custom built-in shelving and cabinetry surrounding an entertainment center, recessed lighting, and beautiful wood-look flooring throughout the main living areas. The updated kitchen showcases sage-green cabinetry, quartz countertops, a subway tile backsplash, gold hardware, stainless steel appliances, gas cooking, and a large island with seating and additional storage. A separate dining room with black-framed French doors provides a welcoming space for entertaining. The primary suite features a beautifully updated bathroom with double vanities, a spacious walk-in shower with rainfall showerhead, and a custom walk-in closet with built-in shelving and drawers. Two additional bedrooms and two full bathrooms offer flexibility and comfort. A dedicated laundry room with utility sink and extensive built-in shelving adds everyday convenience. Additional highlights include modern lighting, ceiling fans, generous storage, neutral finishes, and a fresh white-brick exterior. Enjoy a private fenced backyard with a patio for outdoor dining, relaxing, or entertaining. Conveniently located in Metairie with access to shopping, restaurants, and everyday amenities. Move-in ready with stylish updates and functional spaces throughout! Apartments across the street are higher end with many friendly long-term tenants.
| Price History | |
|---|---|
| 11/5/2026 | Listed $498,000 |
General Features
| Living Area | 2021.0 |
|---|---|
| Sewer | Public Sewer |
| Heating | Central |
| Cooling | Central Air |
| Utilities | Electricity Connected,Natural Gas Available,Natural Gas Connected,Water Available,Water Connected,Internet Available |
| Roof | Shingle |
| Appliances | Dishwasher,Microwave,Cooktop,Disposal,Oven,Range,Stainless Steel Appliance(s),Tankless Water Heater |
| Zoning | R1A |
| Patio/Porch Features | Open,Patio: Concrete |
| Architectural Style | Ranch |
| Security Features | Carbon Monoxide Detector(s) |
| Construction Materials | Brick |
| Year Built | 1975 |
| Electric | Circuit Breakers |
| View | Other |
| Levels | One |
| Property Subtype | Single Family Residence |
| Parcel Number | 0-82-0005153 |
| Community Features | Close to Library |
| County | Jefferson |
| New Construction | No |
| Property Type | Residential |
| HOA | No |
| Attached Garage | No |
| Subdivision Name | Bonnabel Place |
| Garage Y/N | No |
| Total Rooms | 10 |
| Full Baths | 3 |
| Status | Active |
| Directions | From Veterans Memorial Blvd,turn onto Focis St heading toward Metairie Rd. Continue to the 1000 block of Focis St. Property is located at 1041 Focis St. |
| City | Metairie |
| Senior Community Y/N | No |
| High School District | Jefferson Parish |
| MLS Area | None |
| Lot Size Units | Acres |
| Lot Size Square Feet | 5009.4 |
| Carport Y/N | No |
| Property Attached Y/N | No |
| Land Lease Y/N | No |
| Home Warranty Y/N | No |
| Lease Renewal Y/N | No |
| MLS Area Minor | None |
| Lease Considered Y/N | No |
| Rent Control Y/N | No |
| Virtual Tour | https://www.propertypanorama.com/instaview/roam/200OCG |
| Structure Type | House |
| Living Area Units | Square Feet |
| Standard Status | Active |
| Occupancy Type | Vacant |
| Year Built Source | Public Records |
| Tax Lot | 67 |
| MobileHomeRemainsYN | No |
| Legal Description | Lots 67 68 Sq 13 Canal Street |
| Sewer_co_Public_sp_Sewer | True |
| Heating_co_Central | True |
| Utilities_co_Natural_sp_Gas_sp_Available | True |
| Year Built Effective | 2021 |
| Water Body Access Y/N | None |
| Accessibility Features Y/N | None |
| AssociationCommunity_co_Association_sp_YN | No |
Interior Features
| Interior Amenities | Built-in Features,Double Vanity,En Suite,Kitchen Island,Open Floorplan,Quartzite Counters,Storage,Walk-In Closet(s) |
|---|---|
| Flooring | Tile,Vinyl |
| Basement (Y/N) | No |
| Air Conditioning Y/N | Yes |
| Heating Y/N | Yes |
| Fireplace Y/N | No |
| Laundry Features | Inside,Laundry Closet |
| Total Bedrooms | 3 |
| LivingAreaSource | Measured |
| Total Baths | 3 |
Exterior Features
| Exterior Amenities | Private Yard |
|---|---|
| Fencing | Full,Privacy,Wood |
| Parking Features | Concrete,Driveway |
| Lot Features | Back Yard |
| Water Source | Public |
| Total Parking | 2.0 |
| Lot Size Area | 0.12 |
| Foundation Details | Slab |
| Spa | No |
| Lot Dimensions | 50X100 |
| Lot Size Acres | 0.12 |
| Waterfront Y/N | No |
| Crops Included Y/N | No |
| Horse Y/N | No |
| Irrigation Water Rights Y/N | No |
Amenities
- Foreclosure
- Views
- Short Sale
- New Construction
- Adult 55+
- Lease To Own
- No HOA Fees
- Furnished
- Primary On Main
- Air Conditioning
- Seller Finance
- Green
- Fixer Upper
- Horse
- Golf
- Fireplace
- Deck
- Garage
- Basement
- Pool
Property vs Single Family Average in 70005
Price
Year Built
Visits
 All information deemed reliable but not guaranteed. All properties are subject to prior sale, change or withdrawal. Neither listing broker(s) or information provider(s) shall be responsible for any typographical errors, misinformation, misprints and shall be held totally harmless. Listing(s) information is provided for consumer's personal, non-commercial use and may not be used for any purpose other than to identify prospective properties consumers may be interested in purchasing. The data relating
