
Address
19646 Barnett Rd, Zachary, LA
Price
$ 555,000
Property Attributes
- MLS#2026017999
- TypeSingle Family
- Listing Status Active
- ParishEAST BATON ROUGE
- CityZachary
- AreaEBR MLS Area 11
- NeighborhoodAmericana
- Zip70791
- StyleTraditional
- Year Built2027
- Price$ 555,000
- Bedrooms5
- Full Bathrooms4
- Half Bathrooms0
- Sqr Footage3235
- Lot Size0.11 Acres
Data Source:
ROAM MLS
Property Description
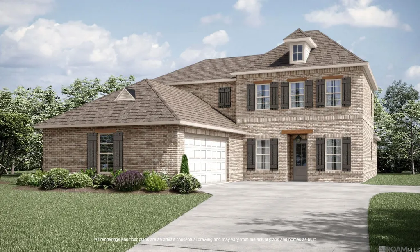
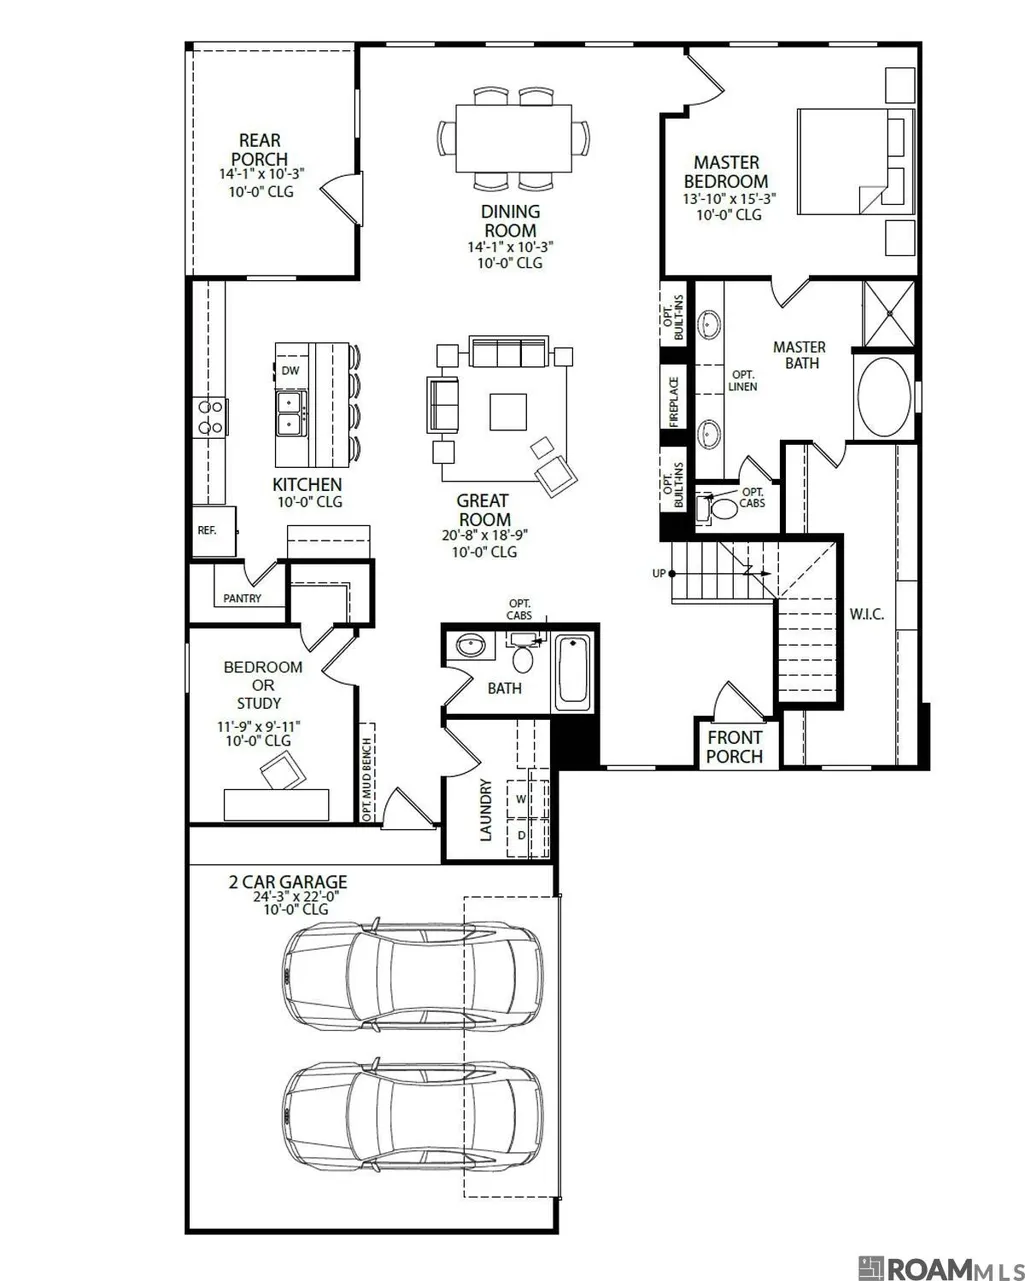
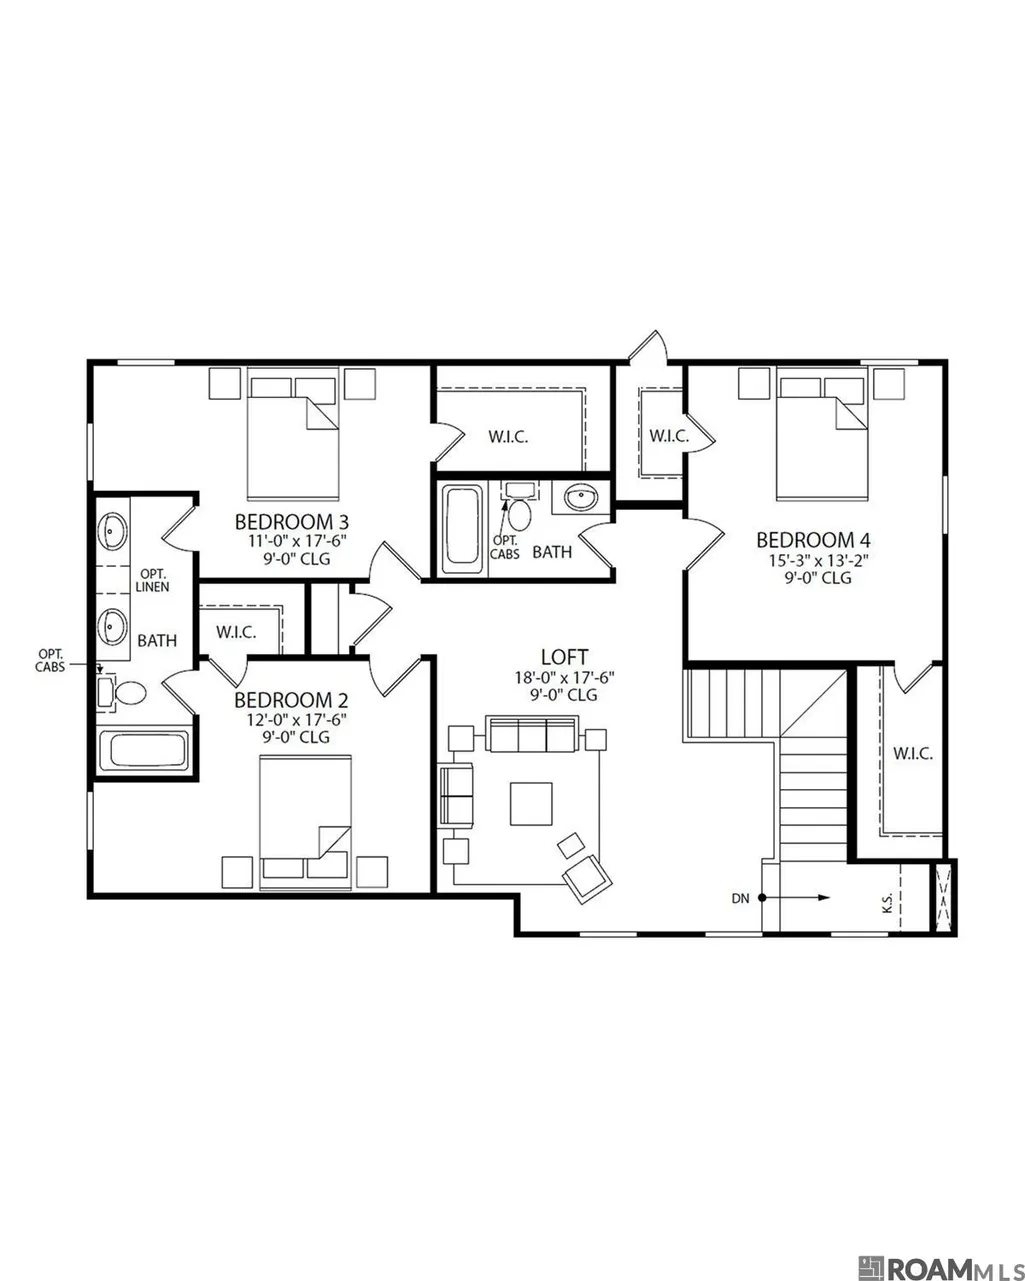
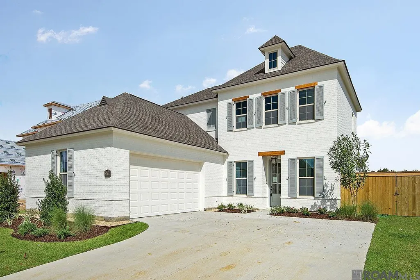
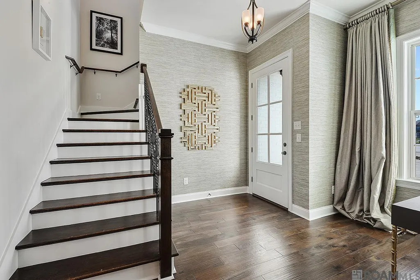
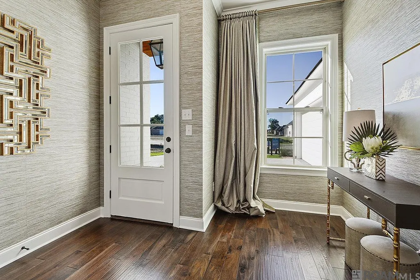
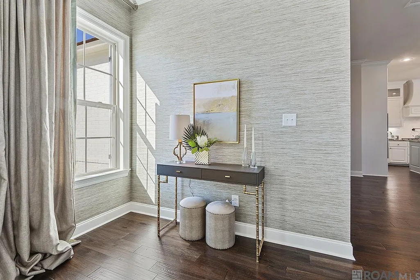
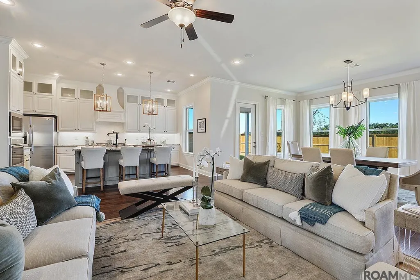
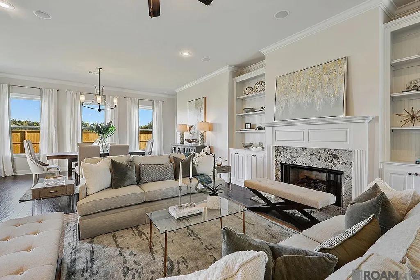
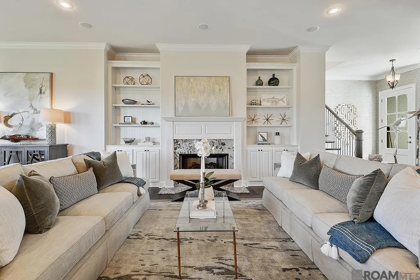
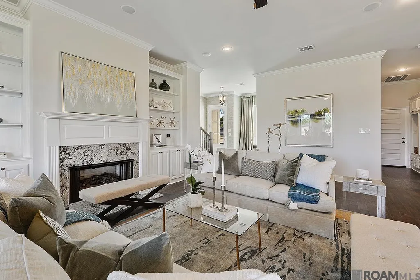
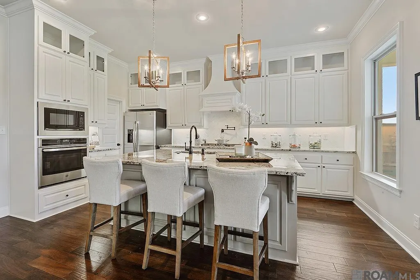
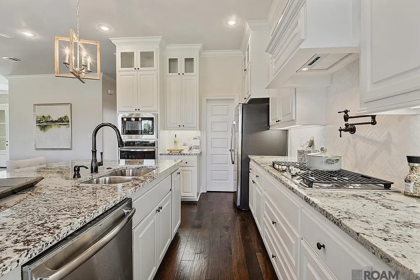
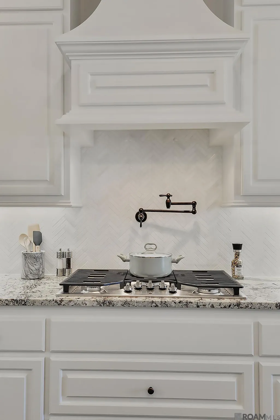
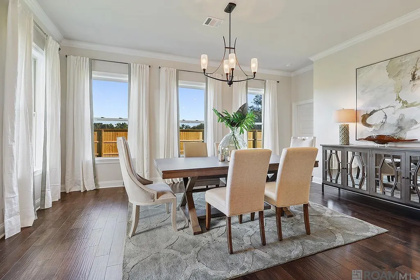
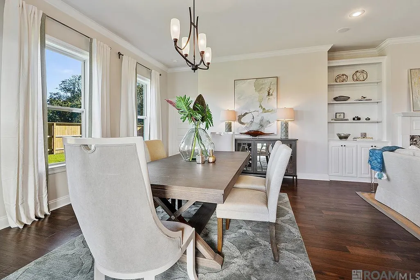
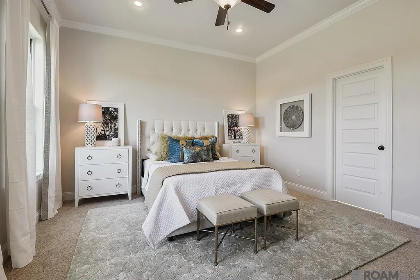
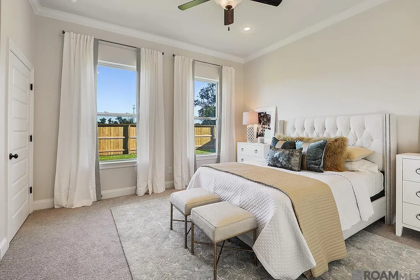
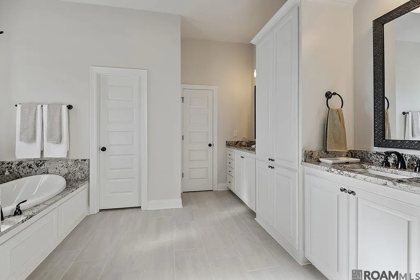
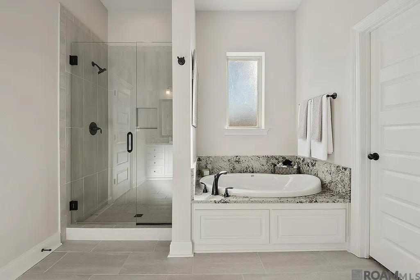
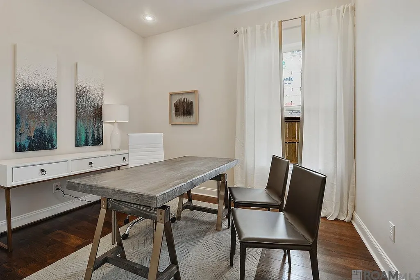
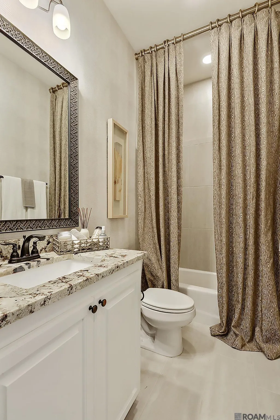
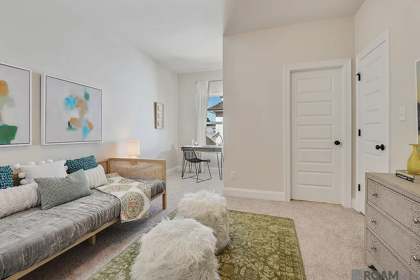
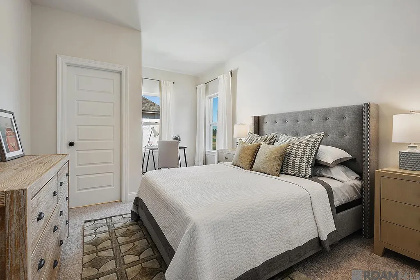
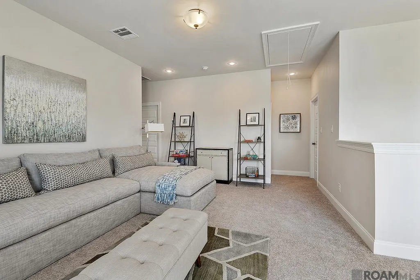
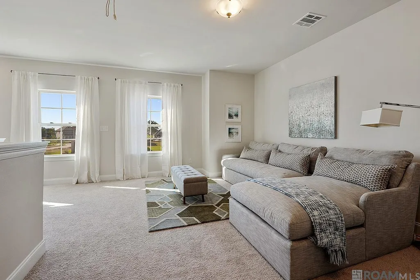
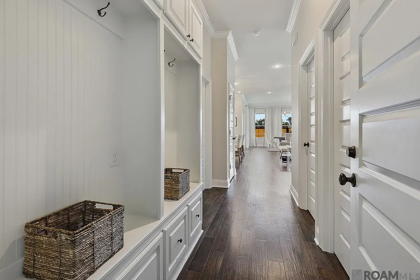
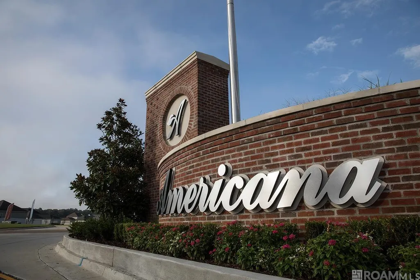
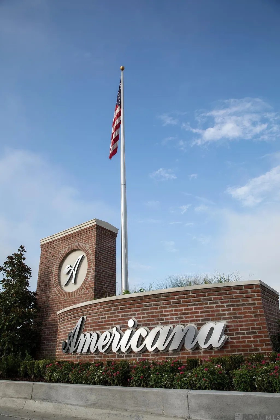
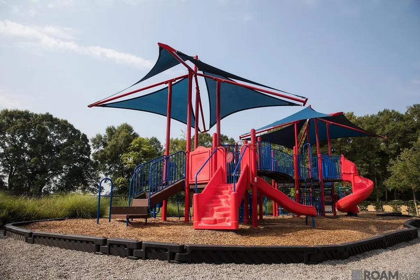
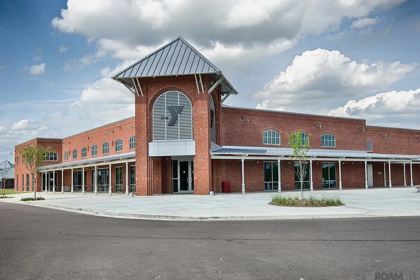
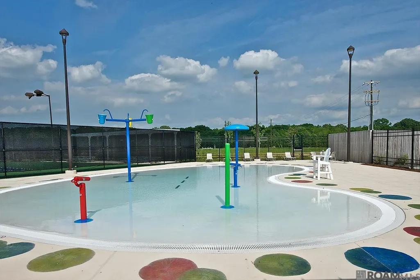
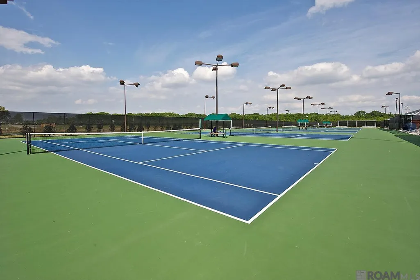
Proposed construction—build the Belmont II D by Level Homes on a spacious 81’x247’ waterfront lot in Americana. This 3,235 sq. ft. two-story plan features 5 bedrooms, 4 full baths, a spacious upstairs loft and 2-car garage. The open living, dining and kitchen areas offer an inviting layout for everyday living and entertaining. The kitchen features include stainless steel appliances with gas range, custom paint-grade cabinetry, 3 cm granite countertops, white subway tile backsplash, pendant lighting, an undermount sink with pull-down faucet and built-in trash drawer. The primary suite includes a custom tiled shower with framed glass enclosure, 5-foot soaking tub with granite deck and surround, granite vanity tops and framed mirrors. Additional standard features include luxury vinyl plank flooring in open living areas, oversized tile in wet areas, a ventless gas fireplace, recessed lighting, tankless gas water heater, energy-efficient windows, covered rear porch, professional landscaping and a fully sodded yard. THIS IS PROPOSED CONSTRUCTION THAT CAN BE BUILT WITHIN 6-7 MONTHS FROM TIME OF CONTRACT. THE BUYERS CAN CUSTOMIZE THE HOME AT THE BUILDER’S DESIGN CENTER. Americana is TND in ZACHARY with a state of the art YMCA, dog park, lake, playground, commercial features such as Walk-Ons and Lit Pizza! Live, eat and play!!
| Price History | |
|---|---|
| 10/13/2026 | Listed $555,000 |
General Features
| Living Area | 3235.0 |
|---|---|
| Sewer | Public Sewer |
| Heating | Central |
| Cooling | Ceiling Fan(s),Central Air |
| Utilities | Cable Available |
| Roof | Shingle |
| Appliances | Dishwasher,Ice Maker,Microwave,Disposal,Gas Cooktop,Range,Stainless Steel Appliance(s),Gas Stove Connection,Gas Water Heater,Tankless Water Heater |
| Zoning | Res Single Family Zone |
| HOA Fee | 1300.0 |
| Association Fee Includes | Common Area,Common Area Maintenance,Maintenance of Subdivision Entry |
| Patio/Porch Features | Open,Porch,Covered |
| Architectural Style | Traditional |
| Security Features | Smoke Detector(s) |
| Construction Materials | Brick,Fiber Cement,Frame,Stucco |
| Year Built | 2027 |
| Levels | Two |
| Property Subtype | Single Family Residence |
| Parcel Number | 00000 |
| Waterfront Features | Lake Front,Pond |
| Community Features | Curbs,Other,Park,Playground,Sidewalks |
| Assoc Fee Paid Per | Annually |
| County | East Baton Rouge |
| New Construction | No |
| Property Type | Residential |
| HOA | Yes |
| Attached Garage | No |
| Energy Efficient | Appliances,HVAC,Insulation,Lighting,Water Heater,Windows,Low Flow Plumbing |
| Subdivision Name | Americana |
| Garage Y/N | No |
| Total Rooms | 20 |
| Full Baths | 4 |
| Status | Active |
| Directions | Hwy 61 North. Right on Mt. Pleasanat Rd. Barnett Rd will be on the left right after the main Americana entrance/Americana Blvd. Home will be on the left. |
| City | Zachary |
| Senior Community Y/N | No |
| High School District | Zachary Community |
| MLS Area | EBR MLS Area 11 |
| Lot Size Units | Acres |
| Lot Size Square Feet | 4965.84 |
| Carport Y/N | No |
| Property Attached Y/N | No |
| Land Lease Y/N | No |
| Home Warranty Y/N | No |
| Lease Renewal Y/N | No |
| MLS Area Minor | EBR MLS Area 11 |
| Lease Considered Y/N | No |
| Rent Control Y/N | No |
| Virtual Tour | https://youtu.be/v3_6D0BHU58 |
| Builder Name | Level Construction & Development,LLC |
| Standard Status | Active |
| Occupancy Type | Vacant |
| Year Built Source | Builder |
| Tax Lot | 225 |
| MobileHomeRemainsYN | No |
| Legal Description | Lot 225 of Americana phase 6.5 |
| Sewer_co_Public_sp_Sewer | True |
| Heating_co_Central | True |
| Utilities_co_Cable_sp_Available | True |
| Water Body Access Y/N | None |
| Accessibility Features Y/N | None |
| AssociationCommunity_co_Association_sp_Fee | 1300.0 |
| AssociationCommunity_co_Association_sp_Fee_sp_Frequency | Annually |
| AssociationCommunity_co_Association_sp_YN | Yes |
Interior Features
| Interior Amenities | Breakfast Bar,Crown Molding,Double Vanity,En Suite,High Ceilings,Kitchen Island,Pantry,Separate Shower,Varied Ceiling Heights,Walk-In Closet(s),Water Closet,Stone Counters |
|---|---|
| Flooring | Carpet,Ceramic Tile,Other |
| Fireplace Features | Ventless,Gas Log |
| Basement (Y/N) | No |
| Air Conditioning Y/N | Yes |
| Heating Y/N | Yes |
| Fireplace Y/N | Yes |
| Laundry Features | Electric Dryer Hookup,Inside,Washer Hookup |
| Total Bedrooms | 5 |
| LivingAreaSource | Plans |
| Total Baths | 4 |
Exterior Features
| Exterior Amenities | Lighting |
|---|---|
| Fencing | None |
| Parking Features | Garage Door Opener,Garage Faces Rear |
| Lot Features | Landscaped,Level |
| Water Source | Public |
| Total Parking | 2.0 |
| Lot Size Area | 0.11 |
| Foundation Details | Slab |
| Spa | No |
| Building Area Total | 3975.0 |
| Lot Dimensions | 81x247.13 |
| Lot Size Acres | 0.11 |
| Waterfront Y/N | Yes |
| Builder Model | Belmont II D |
| Crops Included Y/N | No |
| Horse Y/N | No |
| Irrigation Water Rights Y/N | No |
Amenities
- Foreclosure
- Views
- Short Sale
- New Construction
- Adult 55+
- Lease To Own
- No HOA Fees
- Furnished
- Primary On Main
- Air Conditioning
- Seller Finance
- Green
- Fixer Upper
- Horse
- Golf
- Fireplace
- Deck
- Garage
- Basement
- Pool
Property vs Single Family Average in 70791
Price
Year Built
Visits
 All information deemed reliable but not guaranteed. All properties are subject to prior sale, change or withdrawal. Neither listing broker(s) or information provider(s) shall be responsible for any typographical errors, misinformation, misprints and shall be held totally harmless. Listing(s) information is provided for consumer's personal, non-commercial use and may not be used for any purpose other than to identify prospective properties consumers may be interested in purchasing. The data relating
