
Address
20780 Nature Walk Drive, Covington, LA
Price
$ 590,280
Property Attributes
- MLS#2026012550
- TypeSingle Family
- Listing Status Active
- ParishSAINT TAMMANY
- CityCovington
- NeighborhoodNature Walk
- Zip70433
- StyleTraditional
- Year Built2027
- Price$ 590,280
- Bedrooms5
- Full Bathrooms4
- Half Bathrooms0
- Sqr Footage3210
- Lot Size0.22 Acres
Data Source:
ROAM MLS
Property Description
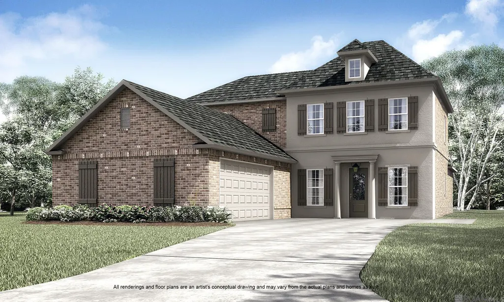
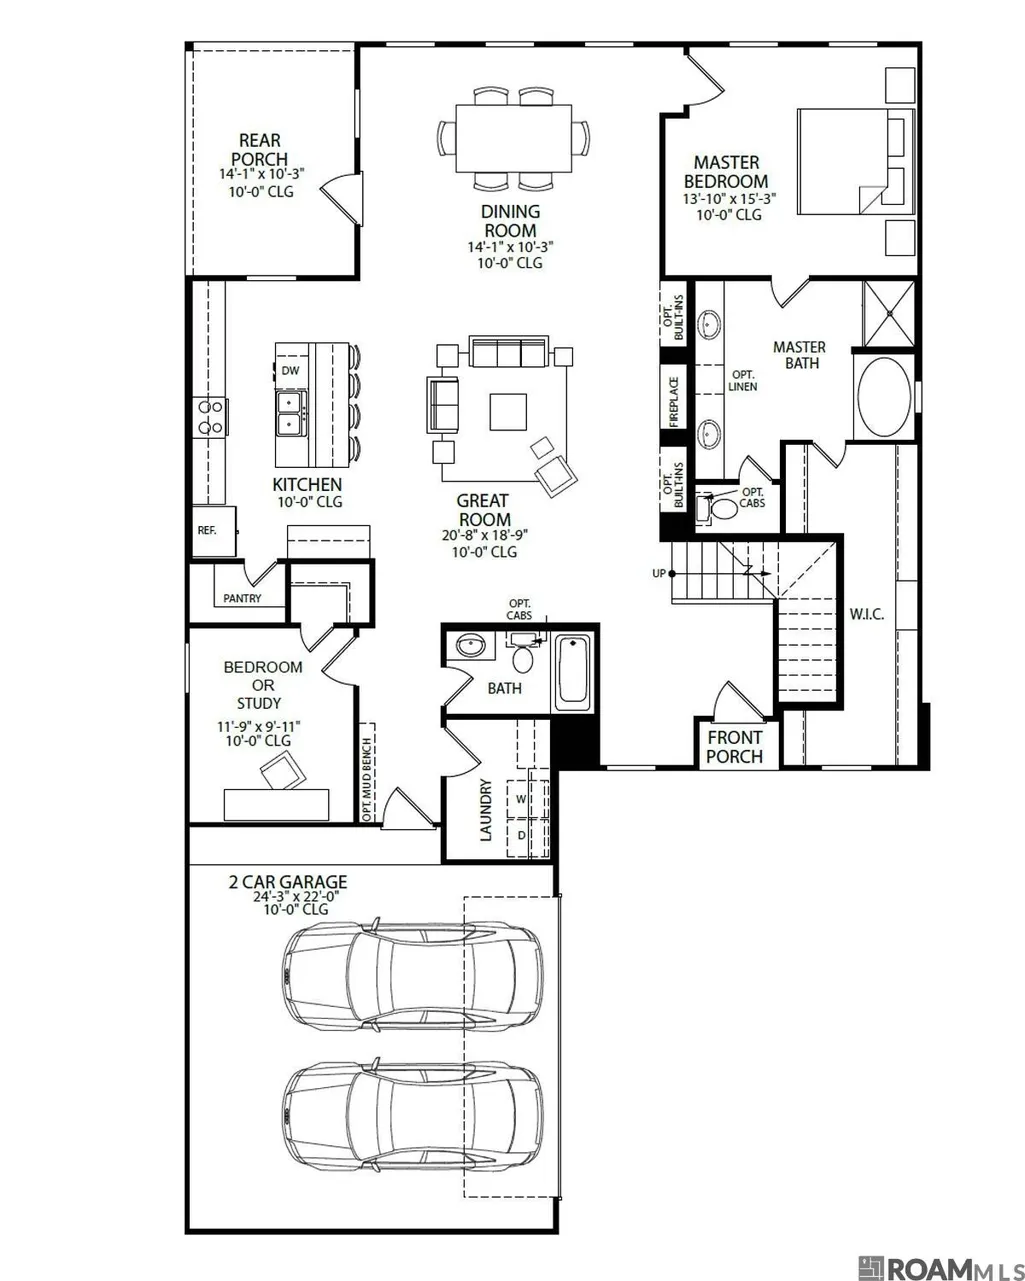
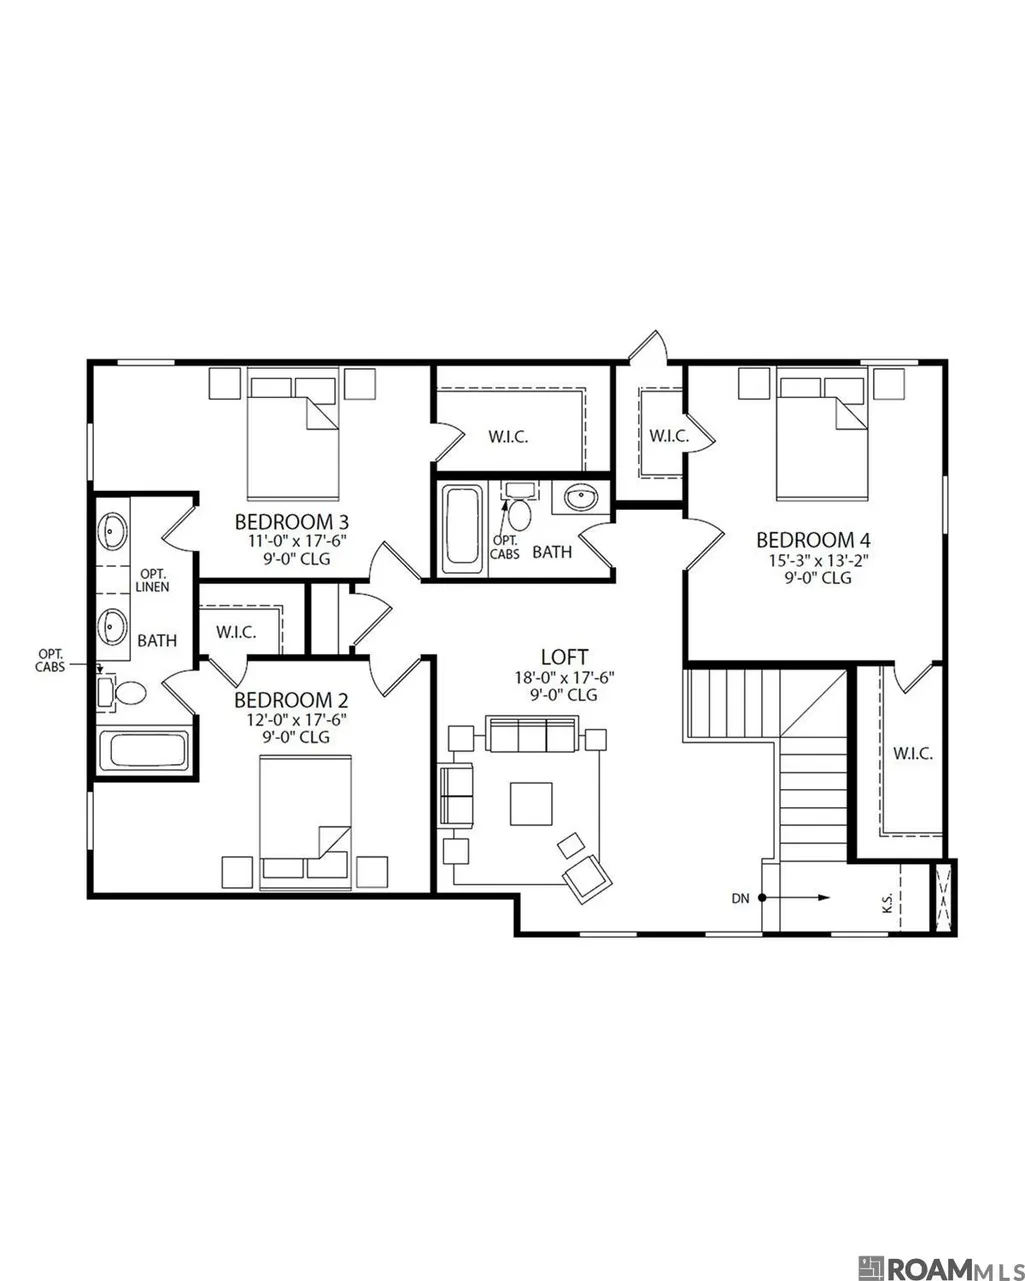
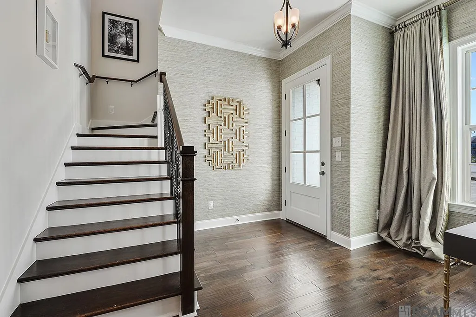
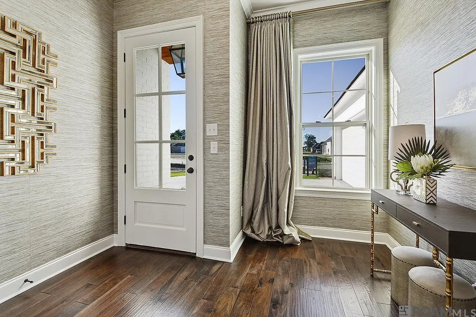
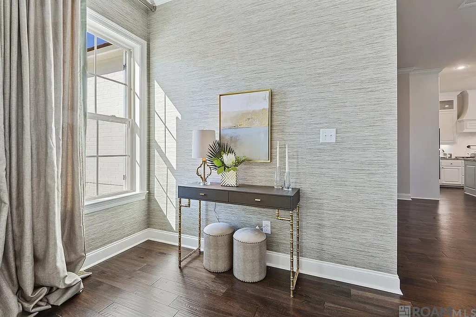
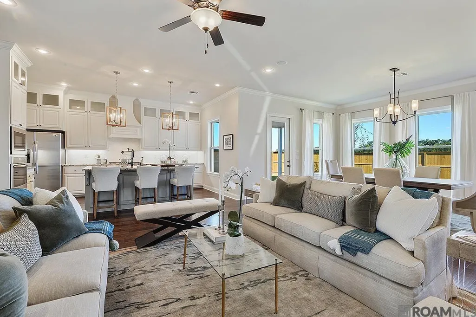
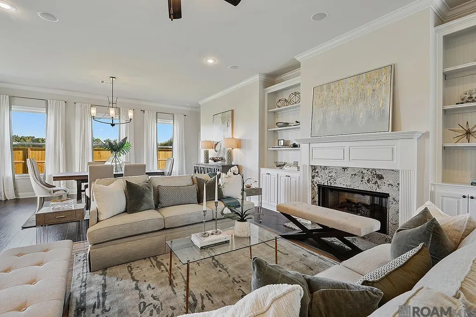
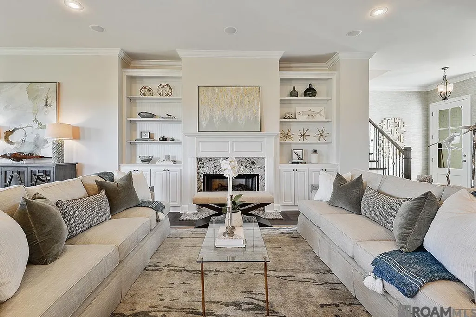
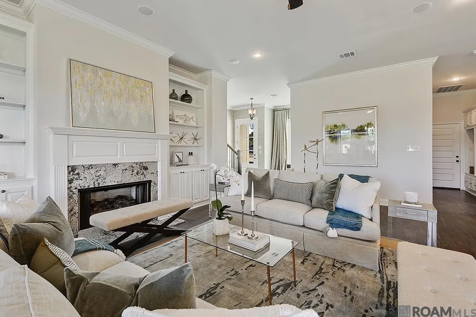
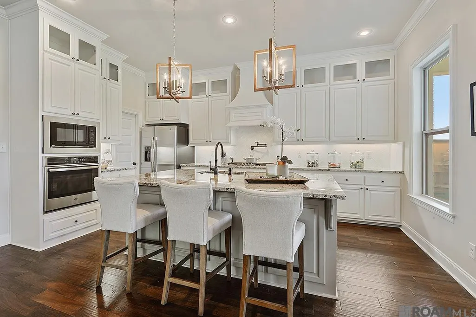
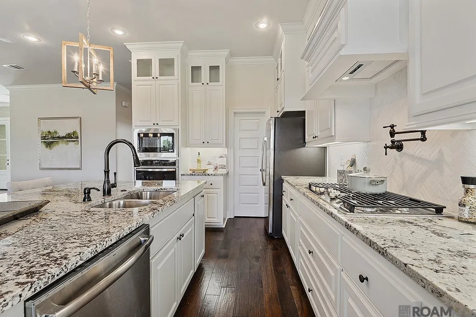
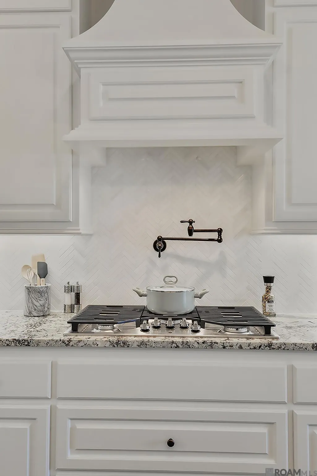
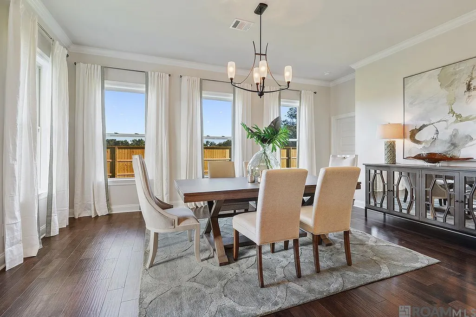
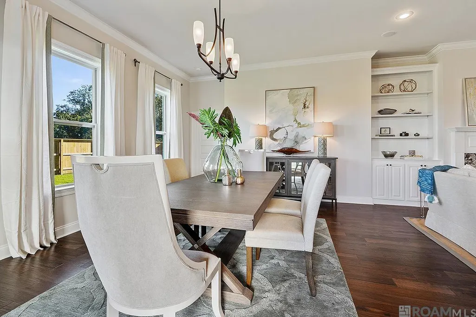
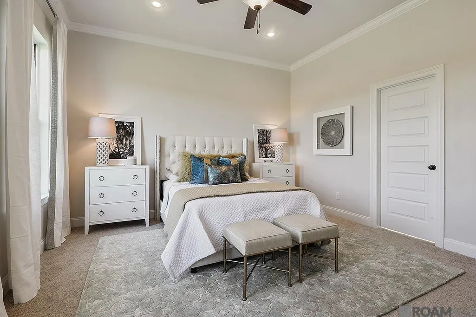
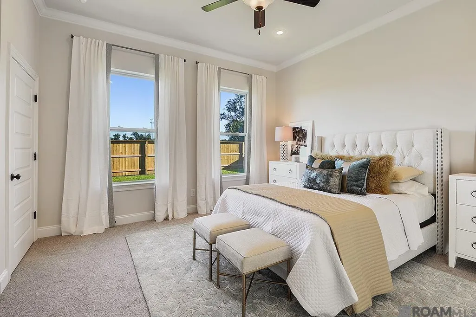
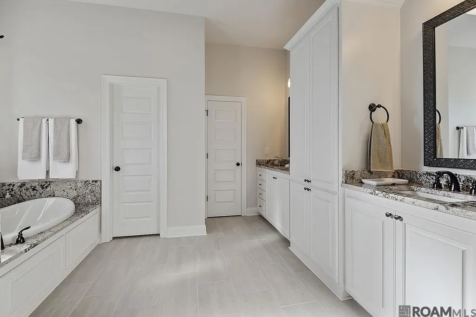
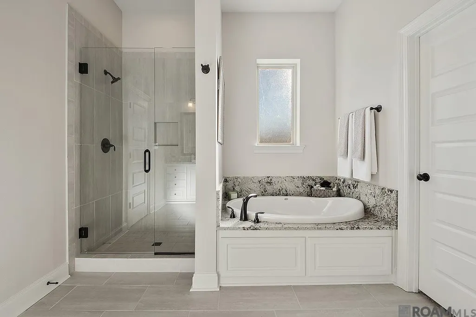
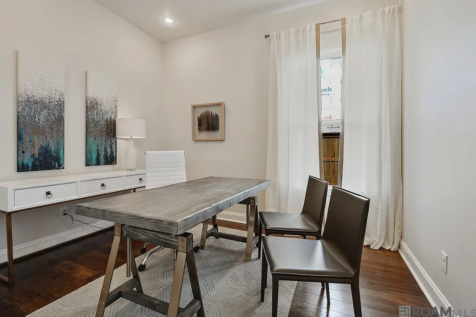
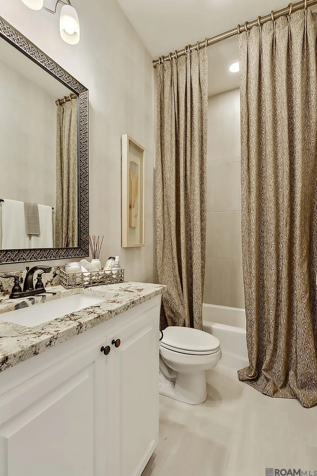
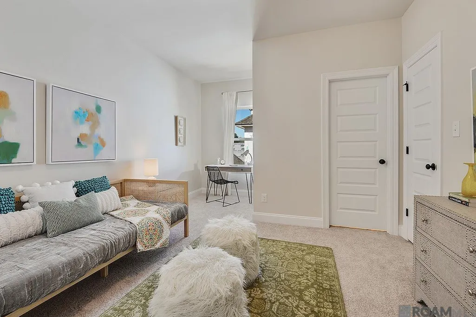
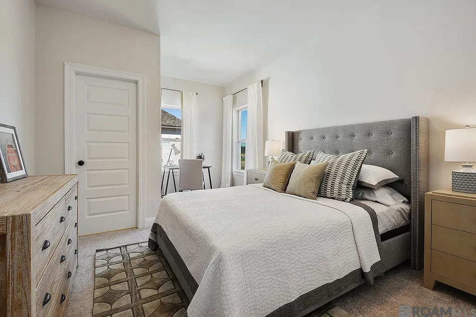
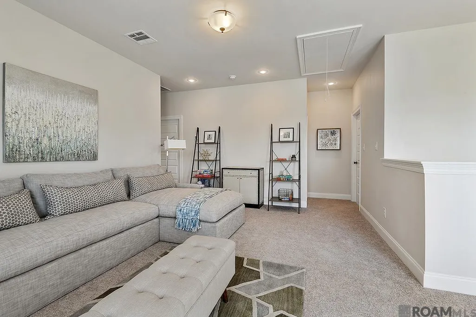
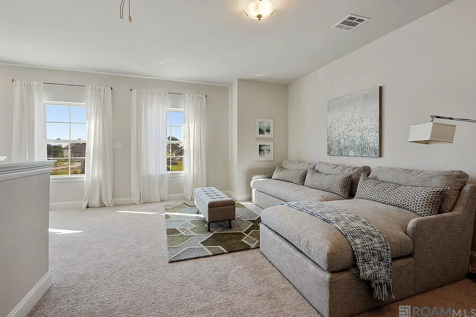
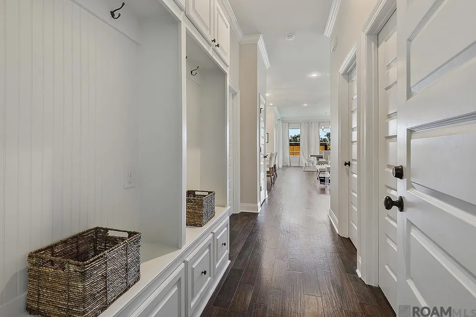
Introducing the highly sought after Belmont II C plan by Level Homes to the brand-new Nature Walk subdivision! The Belmont floorplan offers 3,210 square feet with 5 bedrooms, 4 full baths, a large open great room, spacious loft, and a layout perfect for a large or growing family. Step into the grand foyer, which opens to the stained wood tread staircase with iron balusters leading upstairs and the large open great room and kitchen. The great room is centered around a ventless gas fireplace with painted brick surround, raised hearth, and dark oak stained beam mantel. The gourmet kitchen features painted custom wood cabinetry, under cabinet lighting, brushed gold cabinet hardware, L4 Calacatta Gold stone countertops, L4 Artisan 2.5x8 white tile backsplash, a granite composite single basin sink, Tier 3 single wall oven with 36" cooktop, tapered cabinet hood with strapping, overhanging gold leaf pendant lighting, and a walk-in pantry. The primary suite is downstairs and includes a spa-like bath featuring Carrara Luxe stone countertops, job-built tiled shower with seamless glass enclosure, brushed gold plumbing fixtures and bath accessories, framed mirrors, separate water closet, and large closet with custom wood shelving. Downstairs you will also find an additional bedroom/study with a full bath in the hall. Upstairs there is a spacious loft, 3 nice-sized bedrooms with walk-in closets, and 2 full baths, one being a Jack and Jill bath. A mud room with the option to add a built-in mud bench and the spacious laundry room with a single laundry wall cabinet are located off the garage entry. The yard will be professionally landscaped and fully sodded. Est completion date of Feb 2027, buyers can pick/approve certain colors and options for a limited period of time. Other lots/plans available. Nature Walk is an exclusive community in Covington offering beautiful homesites, each backing up to water, woods, or green space with a 30-acre lake and serene views.
| Price History | |
|---|---|
| 10/13/2026 | Listed $590,280 |
General Features
| Living Area | 3210.0 |
|---|---|
| Sewer | Public Sewer |
| Heating | Central |
| Cooling | Ceiling Fan(s),Central Air |
| Utilities | Cable Available,Electricity Connected,Natural Gas Connected,Phone Available,Sewer Connected,Water Connected,Internet Available |
| Roof | Shingle |
| Appliances | Dishwasher,Microwave,Built-In Gas Oven,Cooktop,Disposal,Exhaust Fan,Gas Cooktop,Oven,Self Cleaning Oven,Stainless Steel Appliance(s),Gas Stove Connection,Gas Water Heater,Tankless Water Heater |
| Zoning | Res Single Family Zone |
| HOA Fee | 1000.0 |
| Garage Spaces | 2.0 |
| Association Fee Includes | Common Area,Common Area Maintenance,Maintenance of Subdivision Entry,Management |
| Patio/Porch Features | Porch,Patio: Concrete,Covered |
| Architectural Style | Traditional |
| Security Features | Carbon Monoxide Detector(s),Smoke Detector(s) |
| Construction Materials | Brick,Frame,HardiPlank Type,Stucco |
| Year Built | 2027 |
| Electric | Circuit Breakers |
| View | Trees/Woods |
| Levels | Two |
| Property Subtype | Single Family Residence |
| Parcel Number | 00000 |
| Community Features | Other |
| Assoc Fee Paid Per | Annually |
| County | St. Tammany |
| New Construction | No |
| Property Type | Residential |
| HOA | Yes |
| Attached Garage | No |
| Energy Efficient | Appliances,HVAC,Insulation,Lighting,Water Heater,Windows,Low Flow Plumbing |
| Subdivision Name | Nature Walk |
| Garage Y/N | Yes |
| Total Rooms | 10 |
| Full Baths | 4 |
| Status | Active |
| Directions | Take I-12 W to US-190 W,exit 63B. Turn right onto US 190 Service Rd,left on Helenbirg Rd,right onto 3rd Ave. Nature Walk subdivision will be on your right,Nature Walk Drive. Home will be on the ri |
| City | Covington |
| Disclosures | Covenants,Conditions & Restrictions |
| Senior Community Y/N | No |
| High School District | St. Tammany Parish |
| MLS Area | None |
| Lot Size Units | Acres |
| Lot Size Square Feet | 9757.44 |
| Carport Y/N | No |
| Property Attached Y/N | No |
| Land Lease Y/N | No |
| Home Warranty Y/N | Yes |
| Lease Renewal Y/N | No |
| MLS Area Minor | None |
| Lease Considered Y/N | No |
| Rent Control Y/N | No |
| Structure Type | House |
| Living Area Units | Square Feet |
| Builder Name | Level Homes |
| Standard Status | Active |
| Occupancy Type | Vacant |
| Year Built Source | Builder |
| Tax Lot | 11 |
| MobileHomeRemainsYN | No |
| Legal Description | Lot 11 of Nature Walk Phase 1 |
| Sewer_co_Public_sp_Sewer | True |
| Heating_co_Central | True |
| Utilities_co_Cable_sp_Available | True |
| Water Body Access Y/N | None |
| Accessibility Features Y/N | None |
| AssociationCommunity_co_Association_sp_Fee | 1000.0 |
| AssociationCommunity_co_Association_sp_Fee_sp_Frequency | Annually |
| AssociationCommunity_co_Association_sp_YN | Yes |
Interior Features
| Interior Amenities | Crown Molding,Custom Built Cabinets,Double Vanity,Eat-in Kitchen,En Suite,Entrance Foyer,Guest Suite,High Ceilings,Kitchen Island,Open Floorplan,Pantry,Primary Downstairs,Quartz,Separate Shower,Varie |
|---|---|
| Flooring | Carpet,Ceramic Tile,Luxury Vinyl |
| Total Fireplaces | 1 |
| Fireplace Features | Gas,Ventless,Gas Log |
| Basement (Y/N) | No |
| Air Conditioning Y/N | Yes |
| Heating Y/N | Yes |
| Window Features | Screens |
| Fireplace Y/N | Yes |
| Laundry Features | Electric Dryer Hookup,Inside,Lower Level,Washer Hookup |
| Total Bedrooms | 5 |
| LivingAreaSource | Plans |
| Total Baths | 4 |
Exterior Features
| Exterior Amenities | Lighting |
|---|---|
| Fencing | None |
| Parking Features | Concrete,Attached Garage,Driveway,Garage Door Opener,Garage Faces Side |
| Lot Features | Landscaped,Level |
| Water Source | Public |
| Total Parking | 2.0 |
| Lot Size Area | 0.22 |
| Foundation Details | Slab |
| Spa | No |
| Building Area Total | 3953.0 |
| Lot Dimensions | 70.33x126.75x75x130 |
| Lot Size Acres | 0.22 |
| Waterfront Y/N | No |
| Builder Model | Belmont II C |
| Crops Included Y/N | No |
| Horse Y/N | No |
| Irrigation Water Rights Y/N | No |
Amenities
- Foreclosure
- Views
- Short Sale
- New Construction
- Adult 55+
- Lease To Own
- No HOA Fees
- Furnished
- Primary On Main
- Air Conditioning
- Seller Finance
- Green
- Fixer Upper
- Horse
- Golf
- Fireplace
- Deck
- Garage
- Basement
- Pool
Property vs Single Family Average in 70433
Price
Year Built
Visits
 All information deemed reliable but not guaranteed. All properties are subject to prior sale, change or withdrawal. Neither listing broker(s) or information provider(s) shall be responsible for any typographical errors, misinformation, misprints and shall be held totally harmless. Listing(s) information is provided for consumer's personal, non-commercial use and may not be used for any purpose other than to identify prospective properties consumers may be interested in purchasing. The data relating
